

Thermoformed Solid Surface Features for Curved Medical Fitouts
08 October 2026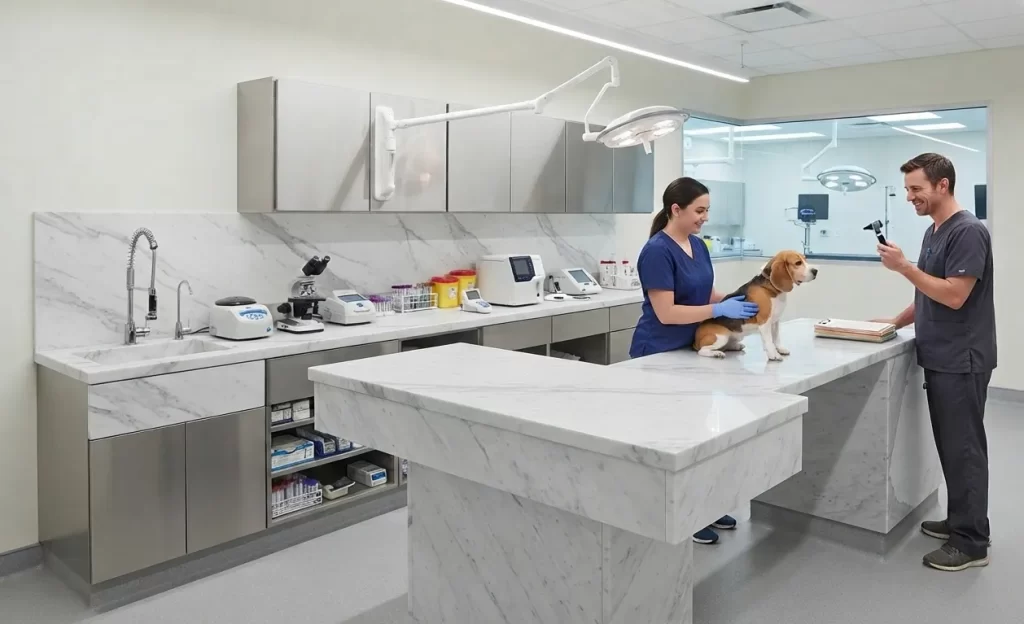
Plan thermoformed solid surface features for curved medical fit-outs in Melbourne with TKIC—send your drawings for a tailored project assessment soon.
Medical fit-outs need surfaces that balance curved design, cleaning access and practical installation. Thermoformed solid surface allows compatible sheet material to be shaped for curved counters, wash areas and selected clinical features in Melbourne, subject to material and radius assessment.
What Is Thermoforming for Solid-Surface Features?
The material is heated until flexible enough to form a specified curve. It cools against a prepared mould and retains that shape. Material brand, colour, thickness and radius can affect suitability, so a curve shown in a concept drawing may need refinement.
TKIC’s solid-surface fabrication services include customised work for medical facilities, such as dental clinics, doctors’ surgeries, veterinary clinics, and hospitals. Our solid-surface background also covers curved counters, wash planes and routed curved work.
Where Can Thermoformed Solid Surface Suit Medical Fit-Outs?
Curves can resolve particular design and circulation needs without forcing every counter into the same shape. Suitable applications may include:
- Reception counters: Rounded ends may soften exposed corners near patient and visitor pathways.
- Clinical benchtops: Formed transitions may suit a documented workflow or room configuration.
- Vanity and wash areas: Integrated details may reduce unnecessary junctions around selected fixtures.
- Wall features: Curved linings can connect nominated surfaces or create a clear visual landmark.
- Custom componentry: Shaped pieces may fit equipment faces or other project-specific elements.
What Should the Fabricator Review Before Production?
Clear documentation reduces late revisions and unsuitable assumptions. Send dimensioned plans, elevations and sections rather than relying on perspective images. The project package should identify the material brand, colour, thickness, finish, proposed radius, substrate and edge details.
Drawings should also mark sinks, tapware, outlets, equipment, access panels and service penetrations. Transport and installation constraints matter. Large components may need planned sections if corridors, lifts or doorways limit site access.
Our design teams can assess the forming, support and building-access requirements used for curved commercial reception desks before refining details for clinical areas. Medical projects require further consideration of cleaning access, operational use and approved project specifications.
Coordinate Cleaning Details and Medical-Fit-Out Requirements
A thermoformed solid surface feature should be assessed as part of the complete assembly, not as an isolated decorative panel. The Australasian Health Facility Guidelines for surfaces and finishes state that patient-care surfaces should be smooth, impervious and readily cleanable. They also advise avoiding inaccessible areas where soil or moisture can collect.
Designers should examine internal corners, wall junctions, sealant lines and gaps beside equipment. Cleaning teams also need practical access to exposed surfaces. Surface selection alone cannot certify an entire room or guarantee an infection-control outcome.
Review Curved Solid Surface Requirements Before Production
Curved features require early coordination between the drawings, material limits, services and installation access. Thermoformed solid surface should be specified for a clear functional purpose rather than used as an unnecessary decorative addition.
The Kitchen Installation Company specialises in customised solid-surface work for commercial, medical and domestic settings. Our Melbourne team can assess curved counters, wash areas, and other formed elements against the supplied drawings and selected material.
Contact us to submit your plans and request a project-specific quote for your curved medical fit-out.
Optimized by: Netwizard SEO